



Address
4620 Bay Point Road 1043, Panama City Beach, FL
Price
$ 339,000
Property Attributes
- MLS#778467
- TypeCondos
- Listing Status Active
- CountyBay
- CityPanama City Beach
- Area03 - Bay County - Beach
- NeighborhoodMarina Club Village
- Zip32408
- Style
- Year Built1986
- Taxes$ 2024
- Price$ 339,000
- Bedrooms2
- Full Bathrooms2
- Half Bathrooms0
- Sqr Footage1688
Data Source:
Central Panhandle Association of REALTORS® (CPAR)
Property Description
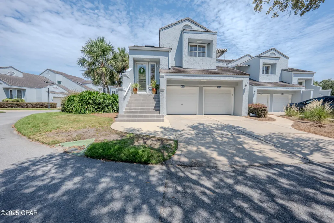
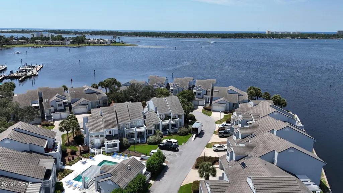
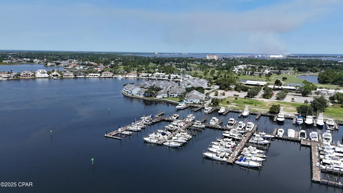
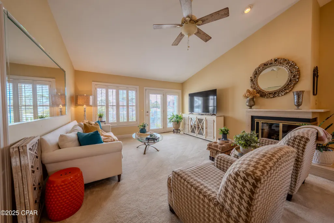
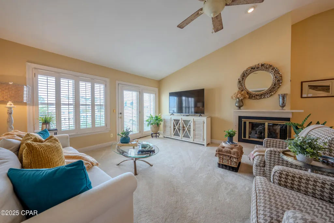
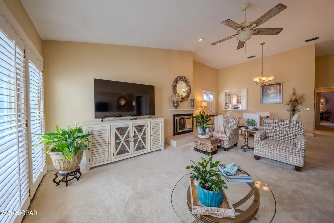
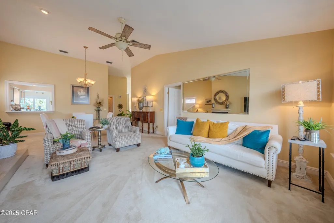
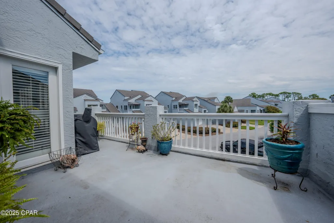
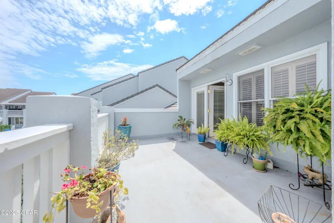
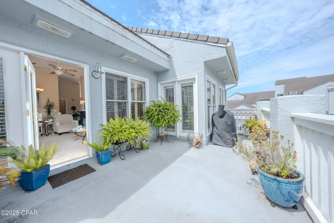
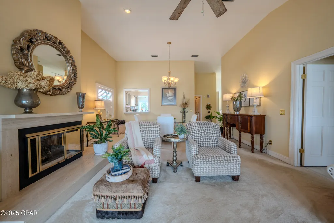
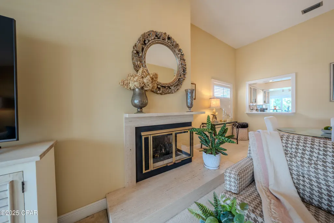
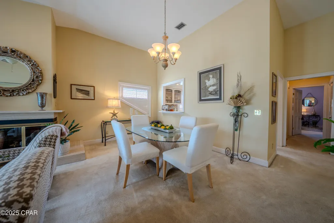
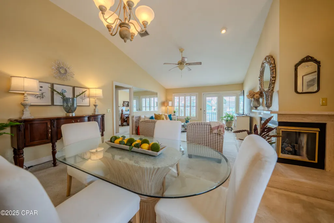
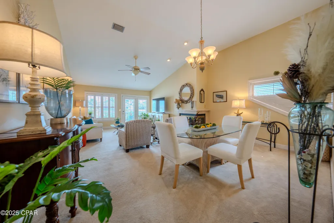
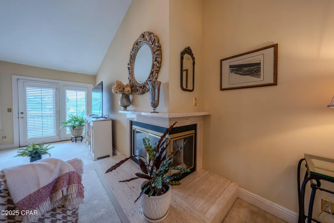
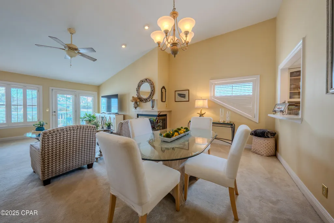
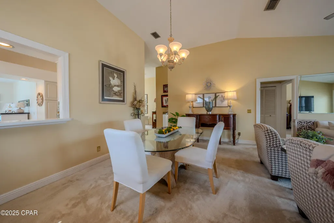
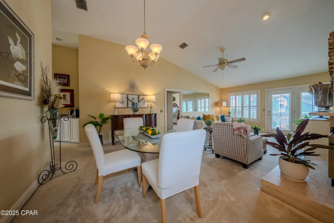
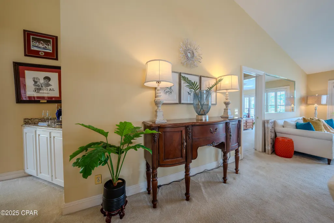
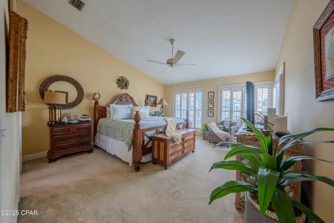
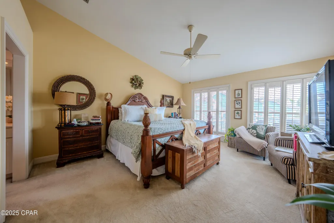
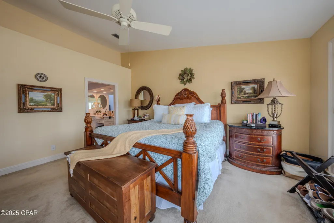
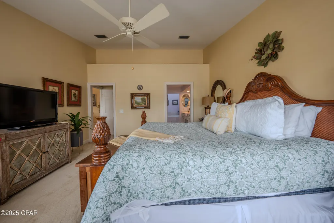
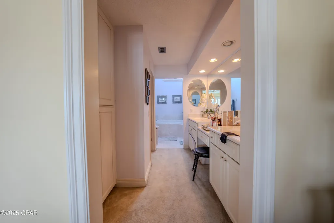
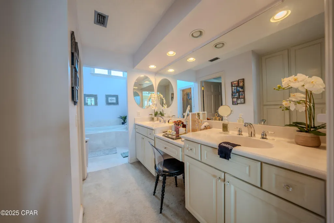
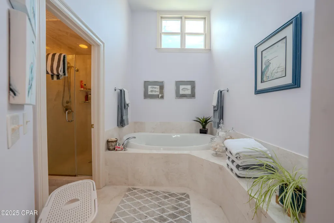
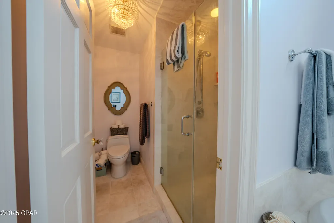
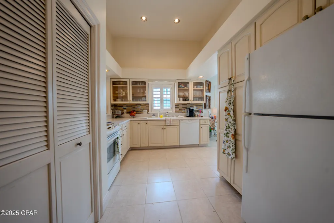
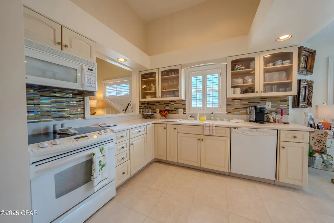
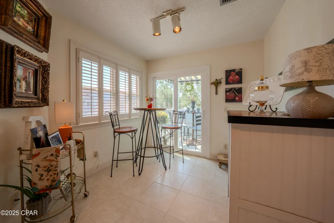
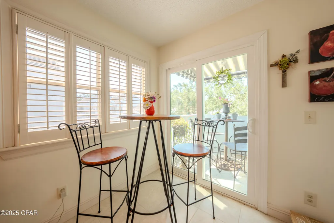
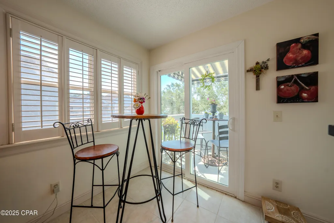
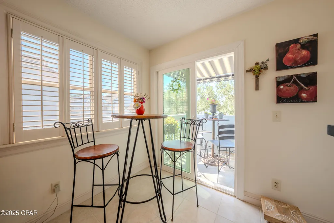
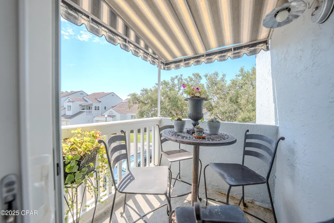
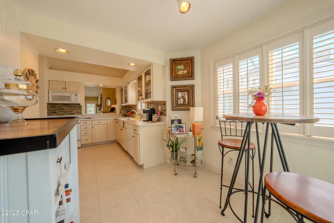
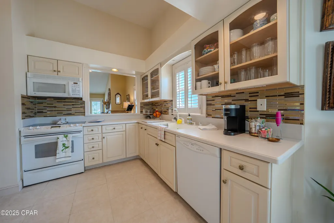
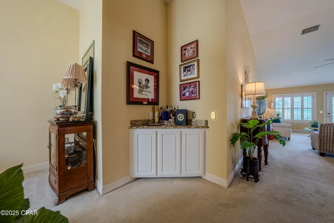
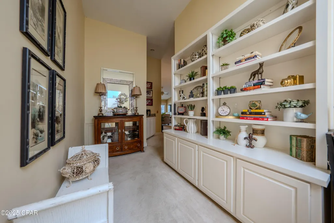
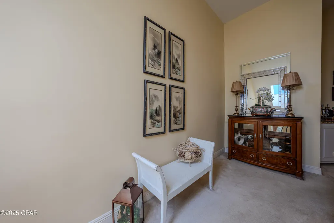
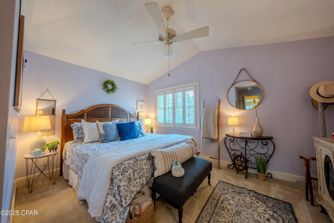
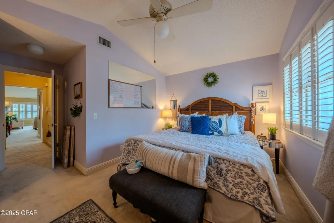
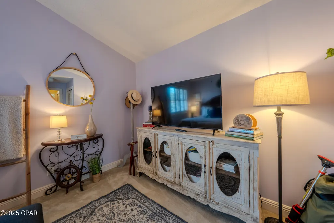
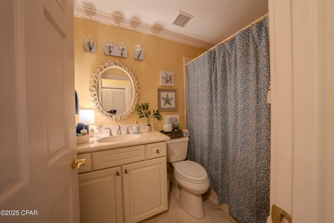
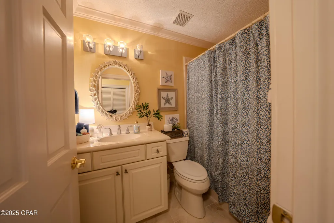
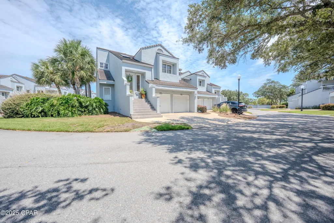
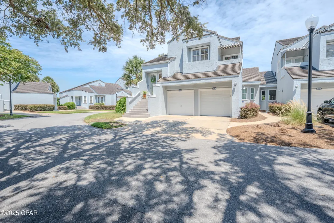
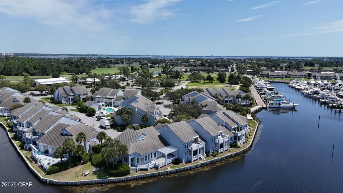
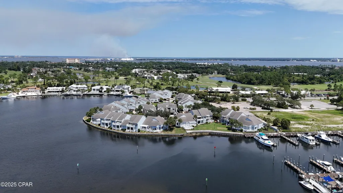
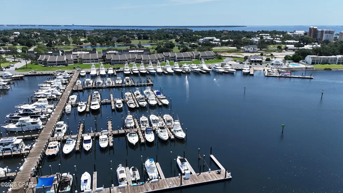
Great opportunity! Seller is offering up to $5,000 in a flooring allowance at closing which is perfect for adding your own personal touch. Absolutely gorgeous, 2BR/2BA at Marina Club Village--with direct views over the pool and deck and peeks of Grand Lagoon from both balconies. From the foyer, built-in bookcase/curio shelving set the tone. A dry bar adjoins the living/dining area. Throughout the home you'll find custom 3'' plantation shutters and abundant natural light. The light, airy kitchen features tile floors, updated countertops, cabinets, and sink, plus a mosaic glass tile backsplash. It opens to a cozy breakfast room with its own balcony and lagoon view--a perfect morning coffee spot. The living room offers high ceilings, a fireplace (ideal for electric logs), and large windows to the main balcony. A true split plan: the oversized guest bedroom sits opposite the private primary suite. The primary suite opens to the large main balcony overlooking the pool and deck; its spacious bath includes double vanities, a separate jetted soaking tub and tiled shower, plus a large walk-in closet. Additional highlights: one-car garage, the unit has been wired for an in-home generator (located in the garage; configured to power most of the home--excludes AC and stove), Community perks: residents' pool & sun deck, manicured grounds, and all the advantages of Bay Point--a guard-gated, golf-centric community with a Nicklaus-designed course, active clubs, and proximity to the full-service marina. Grocery, shopping, and some of the area's best restaurants are just outside the gates. Ideal as a full-time residence or coastal retreat.
| Elementary School | Middle School | High School |
|---|---|---|
| Patronis Elementary School | Surfside Middle School | Arnold High School |
| Price History | |
|---|---|
| 9/8/2025 | Listed $399,000 |
| 10/10/2025 | 3$389,000 |
| 12/13/2025 | 4$375,000 |
| 3/17/2026 | 7$350,000 |
| 7/27/2026 | 3$339,000 |
General Features
| Sewer | Public Sewer |
|---|---|
| Utilities | Cable Connected,Electricity Available,Phone Connected |
| Property Subtype | Condominium |
| Community Features | Fishing,Gated,Community Pool |
| County | Bay |
| Property Type | Residential |
| HOA | true |
| Subdivision Name | Marina Club Village |
| Status | Active |
| Directions | Main entrance into Bay Point and follow main road around keeping left. Turn right into Marina Club right before the Golf Pro Shop Clubhouse. Unit overlooks the pool deck. |
| High School | Arnold |
| City | Panama City Beach |
| MLS Area | 03 - Bay County - Beach |
| Elementary School | Patronis |
| Land Lease Y/N | false |
| Tax Annual Amount | 2024 |
| Middle/Junior High School | Surfside |
| MLS Area Minor | 0319 - Beach - East |
| Standard Status | Active |
| Property Sub Type Additional | Condominium |
| Association Amenities | Other,See Remarks |
| Occupancy Type | Occupied |
| Year Built | 1986 |
| Association Fee Includes | Association Management,Cable TV,Insurance,Legal/Accounting,Maintenance Grounds,Pest Control,Pool(s),Trash |
| Heating | Central,Electric |
| Cooling | Central Air,Other,See Remarks |
| Appliances | Electric Range,Electric Water Heater |
| Patio/Porch Features | Patio,Balcony,Covered,Open,Porch |
| Construction Materials | Stucco |
| View | Lagoon |
| Attached Garage | false |
| Garage Y/N | true |
| Total Rooms | 11 |
| Full Baths | 2 |
| Virtual Tour | https://my.matterport.com/show/?m=HEgqL6rmupo |
| Garage Spaces | 1 |
| Architectural Style | Low Rise |
| HOA Fee | 897.4 |
| Assoc Fee Paid Per | Monthly |
| Pool Features | Fenced,Gunite,In Ground,Other,See Remarks,Community |
| Security Features | Security System,Smoke Detector(s),Security Service |
| Unit Number | 1043 |
| New Construction | false |
| Roof | Tile |
Interior Features
| Total Baths | 2 |
|---|---|
| Interior Amenities | Double Vanity,Jetted Tub,Separate Shower,Upper Level Primary,Walk-In Closet(s),Entrance Foyer |
| Furnished Units | None |
| Air Conditioning Y/N | true |
| Heating Y/N | true |
| Total Bedrooms | 2 |
| LivingAreaSource | Appraiser |
Exterior Features
| Lot Dimensions | 0 X 0 |
|---|---|
| Road Frontage Type | Private Road |
| Building Area Total | 1688 |
| Waterfront Y/N | false |
| Exterior Amenities | Patio |
| Foundation Details | Slab |
Amenities
- Foreclosure
- Views
- Short Sale
- New Construction
- Adult 55+
- Lease To Own
- No HOA Fees
- Furnished
- Pets
- Primary On Main
- Air Conditioning
- Seller Finance
- Green
- Fixer Upper
- Horse
- Golf
- Fireplace
- Deck
- Garage
- Basement
- Pool
Property vs Condos Average in 32408
Price
Taxes
Year Built
 Emerald Coast Association of REALTORS®, Inc. All information deemed reliable but not guaranteed. All properties are subject to prior sale, change or withdrawal. Neither listing broker(s) or information provider(s) shall be responsible for any typographical errors, misinformation, misprints and shall be held totally harmless. Listing(s) information is provided for consumer's personal, non-commercial use and may not be used for any purpose other than to identify prospective properties consumers
 Listing data provided by: Central Panhandle Association of Realtors (CPAR)
Information deemed reliable but not guaranteed. The information is provided exclusively for consumers personal, non-commercial use and may not be used for any purpose other than to identify prospective properties consumers may be interested in purchasing.
Listing data provided by: Central Panhandle Association of Realtors (CPAR)
Information deemed reliable but not guaranteed. The information is provided exclusively for consumers personal, non-commercial use and may not be used for any purpose other than to identify prospective properties consumers may be interested in purchasing.
 All information deemed reliable but not guaranteed. All properties are subject to prior sale, change or withdrawal. Neither listing broker(s) or information provider(s) shall be responsible for any typographical errors, misinformation, misprints and shall be held totally harmless. Listing(s) information is provided for consumer's personal, non-commercial use and may not be used for any purpose other than to identify prospective properties consumers may be interested in purchasing. The data relating
