



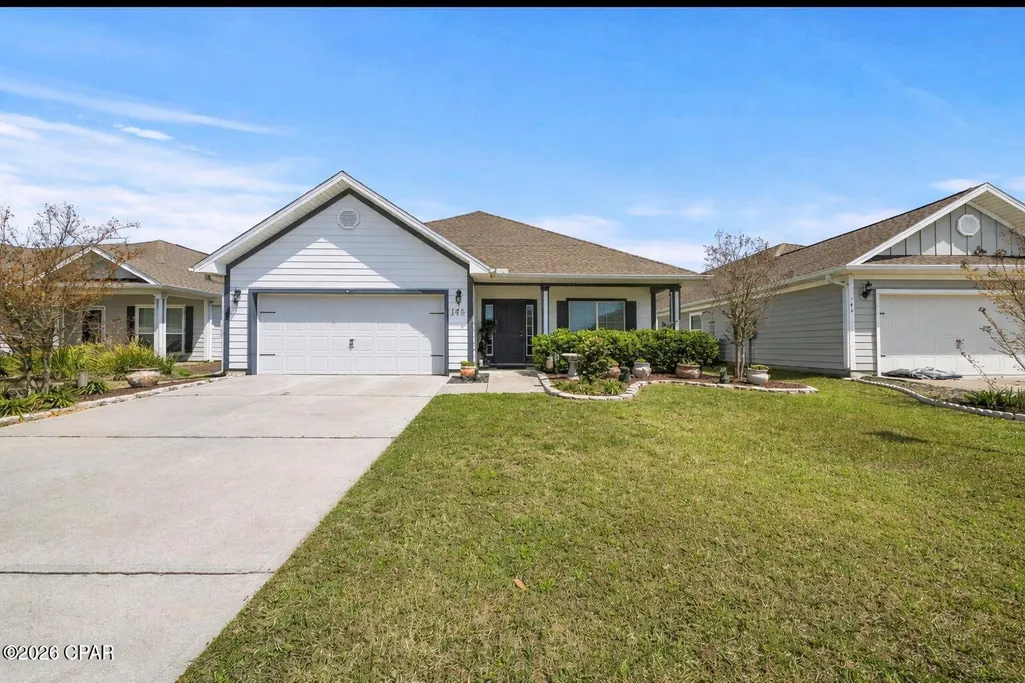
Address
106 Redfish Way, Panama City, FL
Price
$ 319,000
Property Attributes
- MLS#787066
- TypeSingle Family
- Listing Status Pending
- CountyBay
- CityPanama City
- Area02 - Bay County - Central
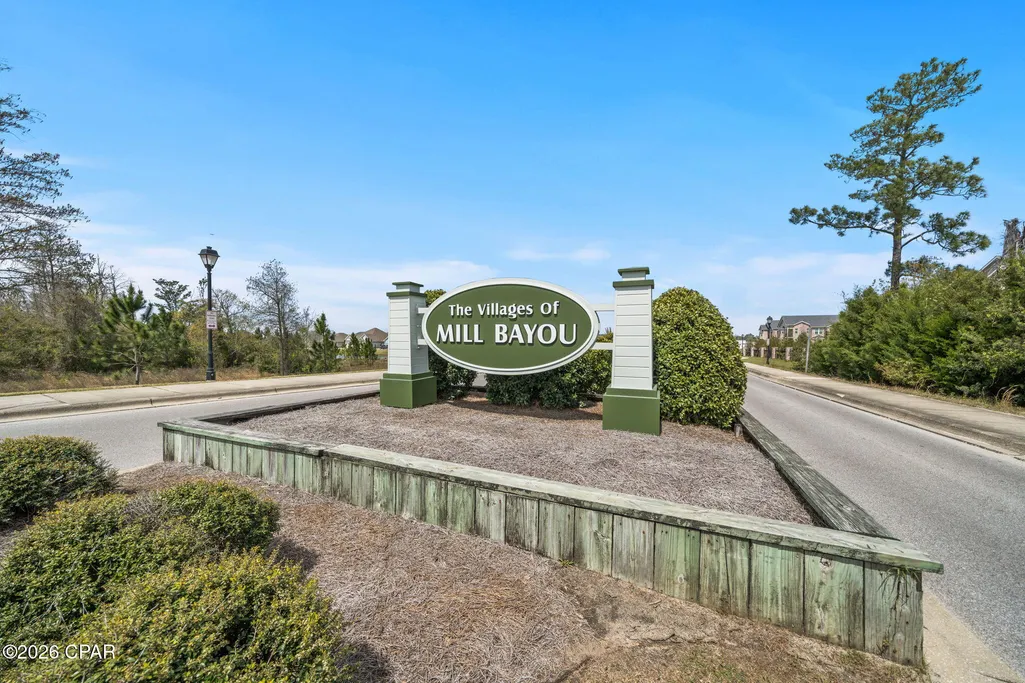
- NeighborhoodVillage Of Mill Bayou/Shoreline Village Ph 1A
- Zip32404
- Style
- Year Built2018
- Taxes$ 246
- Price$ 319,000
- Bedrooms3
- Full Bathrooms2
- Half Bathrooms0
- Sqr Footage1915
- Lot Size0.16 Acres
Data Source:
Central Panhandle Association of REALTORS® (CPAR)
Property Description
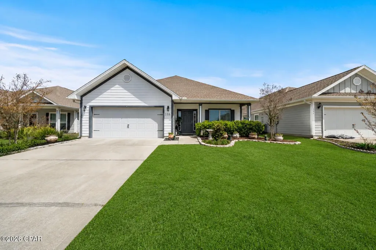
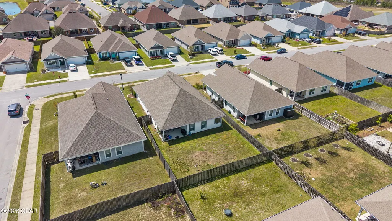
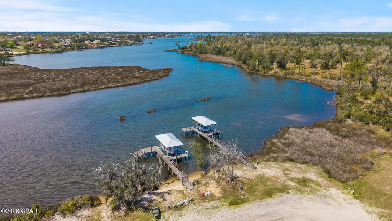
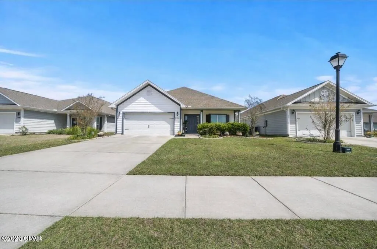
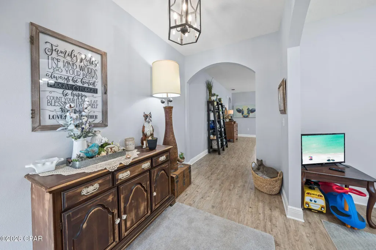
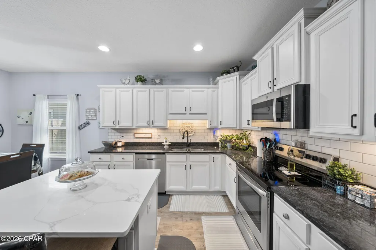
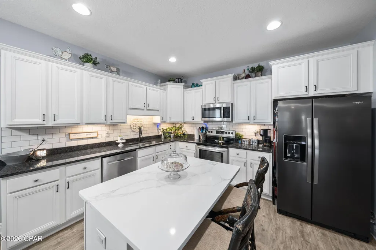
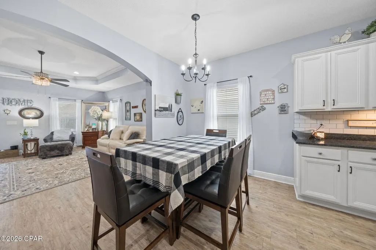
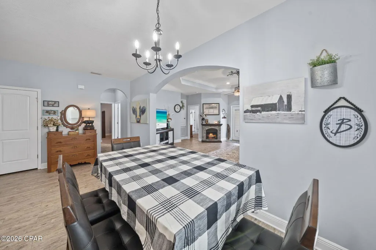
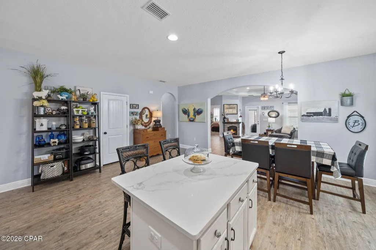
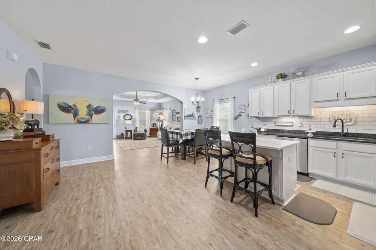
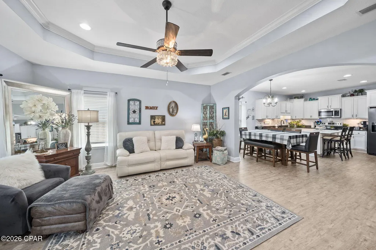
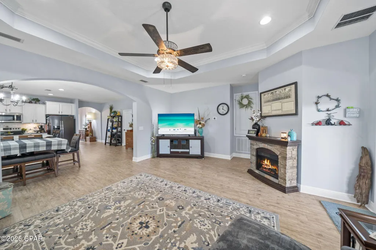
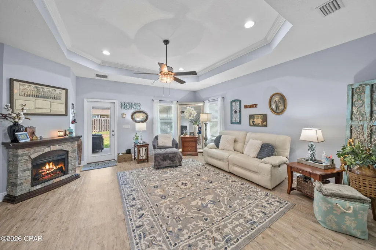
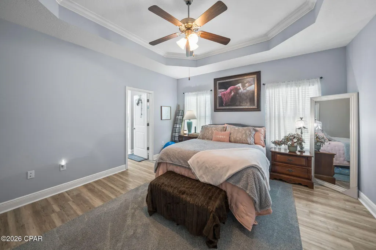
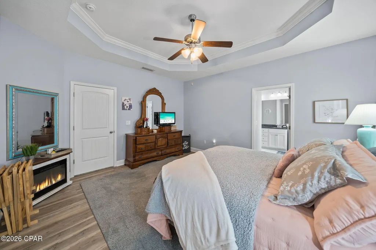
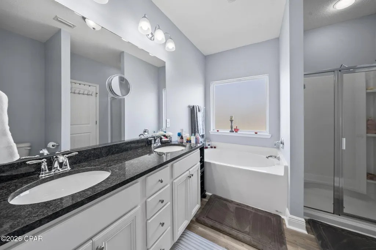
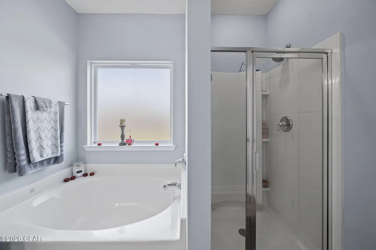
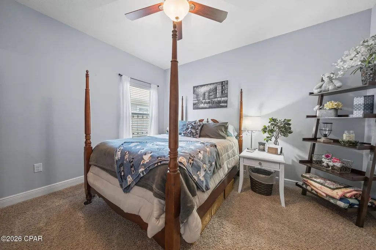
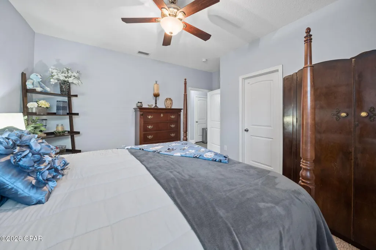
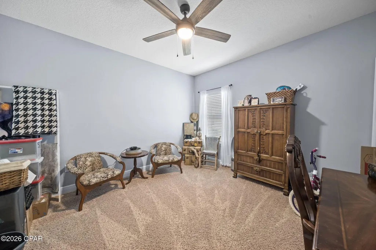
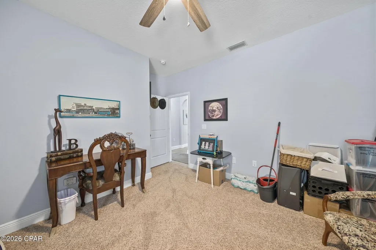
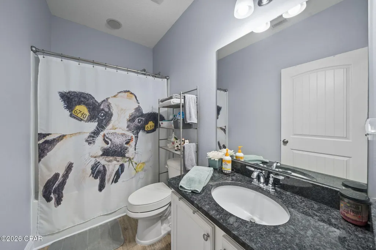
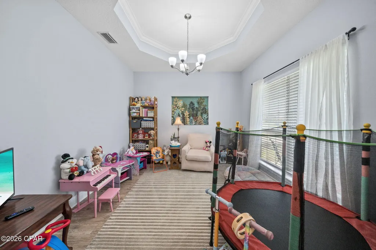
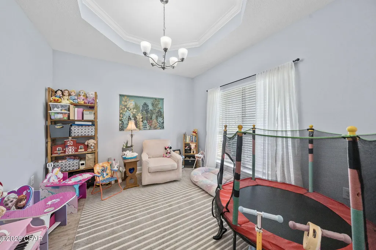
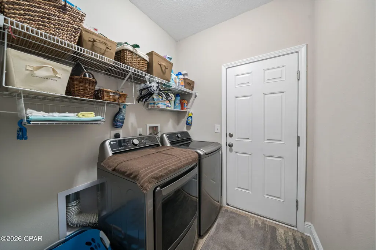
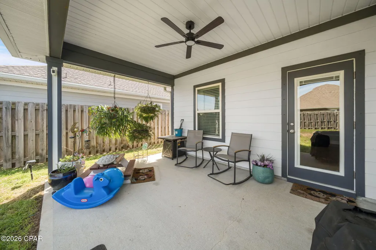
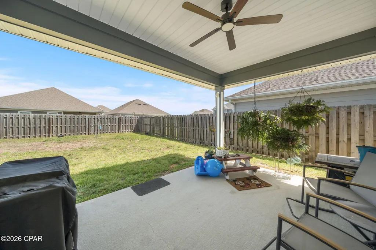
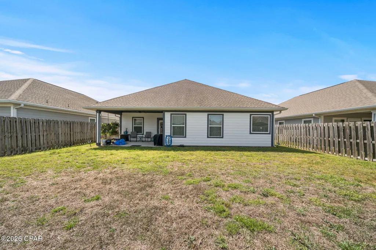
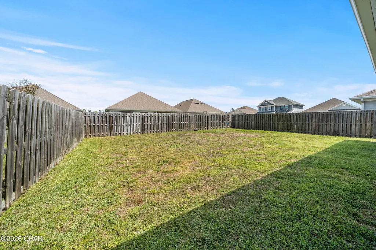
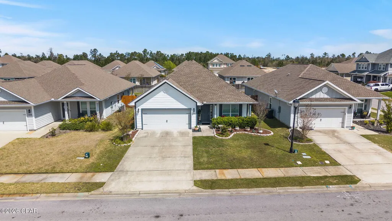
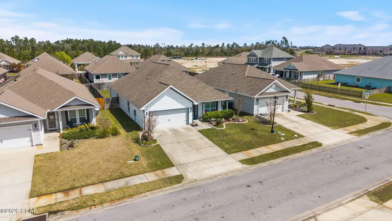
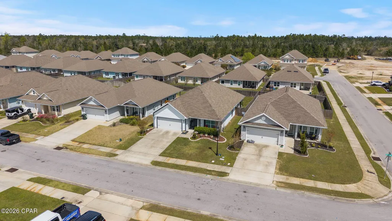
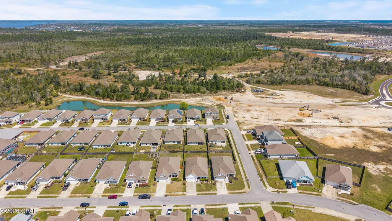
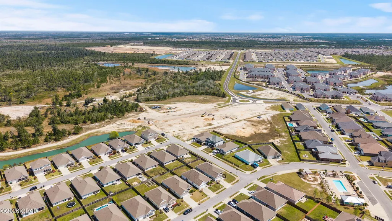
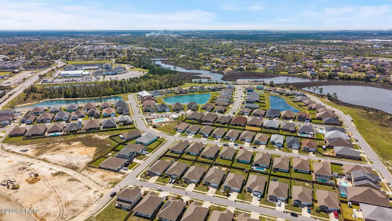
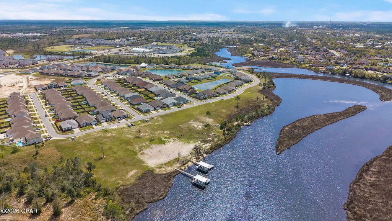
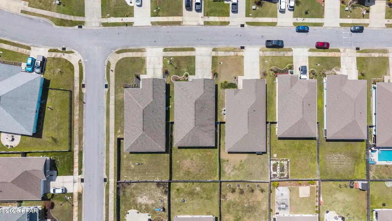
If you've been searching for a home that feels just right in the Lynn Haven area, then 106 Redfish is the perfect fit. Just two minutes away from the newly established Publix plaza which includes a Starbucks, Nail Salon, and McDonalds! This popular Bailey floor plan in the highly sought after subdivision of Mill Bayou offers 3 Bedrooms 2 Bathrooms plus Office/Bonus room. This well-maintained home, (shows like its NEW) tucked into a quiet neighborhood that offers both comfort and convenience. This inviting property features a functional, open layout designed for everyday living and easy entertaining. Natural light fills the main living areas, creating a warm and welcoming atmosphere from the moment you walk in. The kitchen offers ample cabinet and counter space, making meal prep simple on a large inviting island of updated quartz, while still staying connected to the living and dining areas. The bedrooms are generously sized, providing plenty of room to relax and unwind, while the primary suite offers a private retreat with its own en-suite bath. Step outside to enjoy a spacious large fenced yard perfect for gatherings, pets, or simply soaking up the Florida sunshine. Whether you're a first-time homebuyer, downsizing, or looking for an investment opportunity, this home checks all the right boxes. Conveniently located near shopping, dining, and walking distance to North Bay Haven Charter Academy, and just a short drive to Tyndall Air Force Base and the beaches. This home combines peaceful living with easy access to everything Panama City has to offer. Home qualifies for 100% financing Roof -2019 new windows 2019 back door replacement 2019 Schedule your private showing today
| Elementary School | Middle School | High School |
|---|---|---|
| Deer Point Elementary School | Merritt Brown Middle School | Mosley High School |
| Price History | |
|---|---|
| 3/20/2026 | Listed $325,000 |
| 6/5/2026 | 2$319,000 |
General Features
| Sewer | Public Sewer |
|---|---|
| Utilities | Cable Connected |
| Property Subtype | Single Family Residence |
| Tax Year | 2025 |
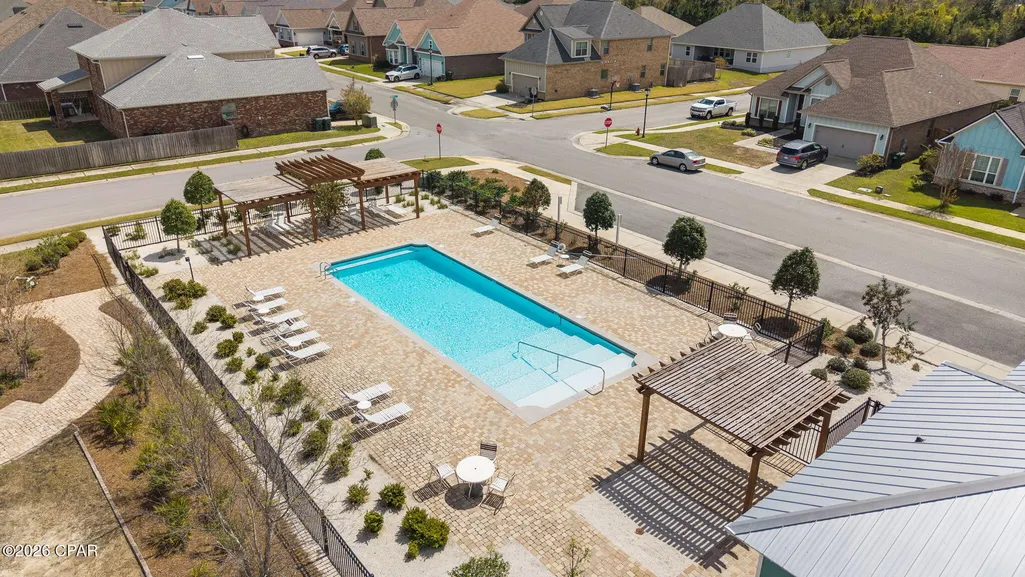
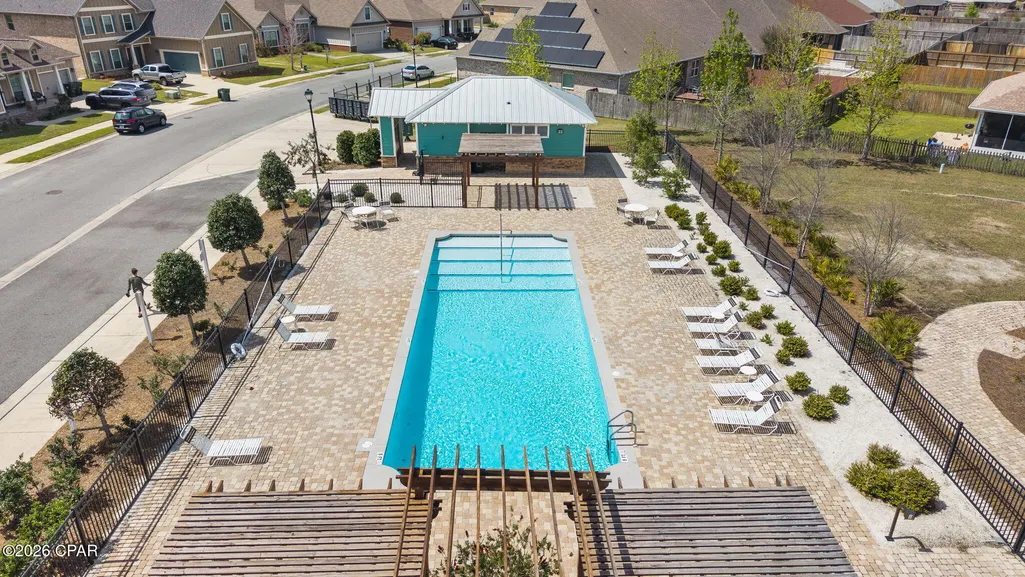
| Community Features | Pool,Community Pool |
| County | Bay |
| Property Type | Residential |
| HOA | true |
| Subdivision Name | Village Of Mill Bayou/Shoreline Village Ph 1A |
| Status | Pending |
| Directions | Driving north on highway 231 turn left on highway 390. right on to mill bayou. Turn left on to shoreview dr. turn right on to redfish way home will be on the right. |
| High School | Mosley |
| City | Panama City |
| Zoning Description | Resid Single Family |
| MLS Area | 02 - Bay County - Central |
| Lot Size Units | Acres |
| Lot Size Square Feet | 6970 |
| Elementary School | Deer Point |
| Tax Annual Amount | 246 |
| Middle/Junior High School | Merritt Brown |
| MLS Area Minor | 0201 - Bay - Central NE |
| Standard Status | Pending |
| Property Sub Type Additional | Single Family Residence |
| Association Amenities | Picnic Area |
| Occupancy Type | Occupied |
| Year Built | 2018 |
| Association Fee Includes | Association Management,Legal/Accounting,Maintenance Grounds,Playground,Pool(s) |
| Heating | Electric |
| Cooling | Central Air |
| Appliances | Electric Cooktop,Electric Oven,Electric Water Heater |
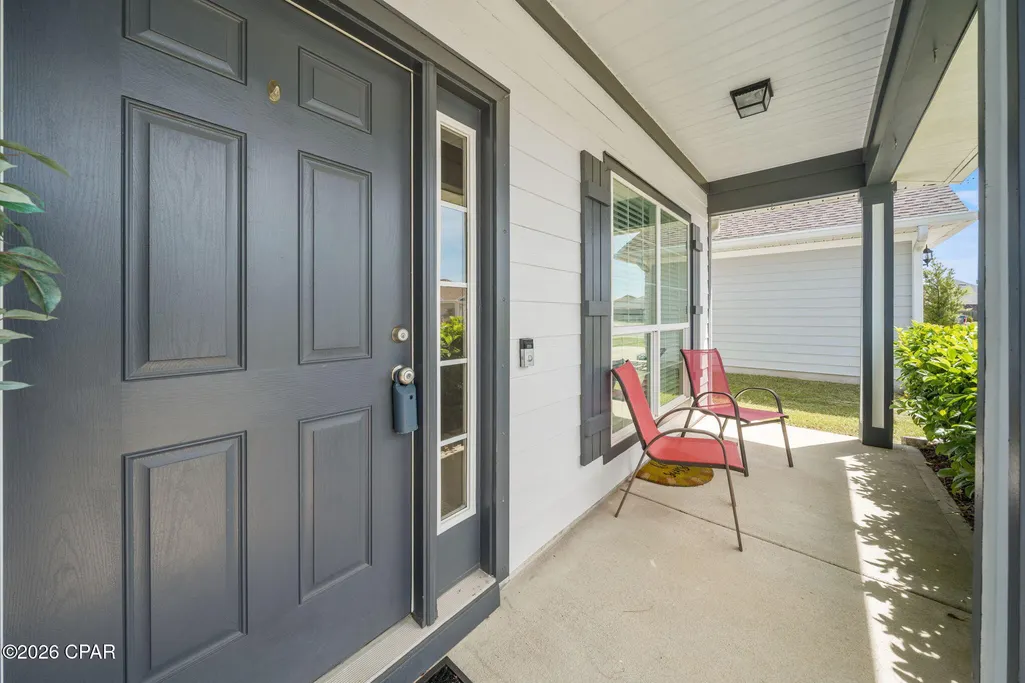
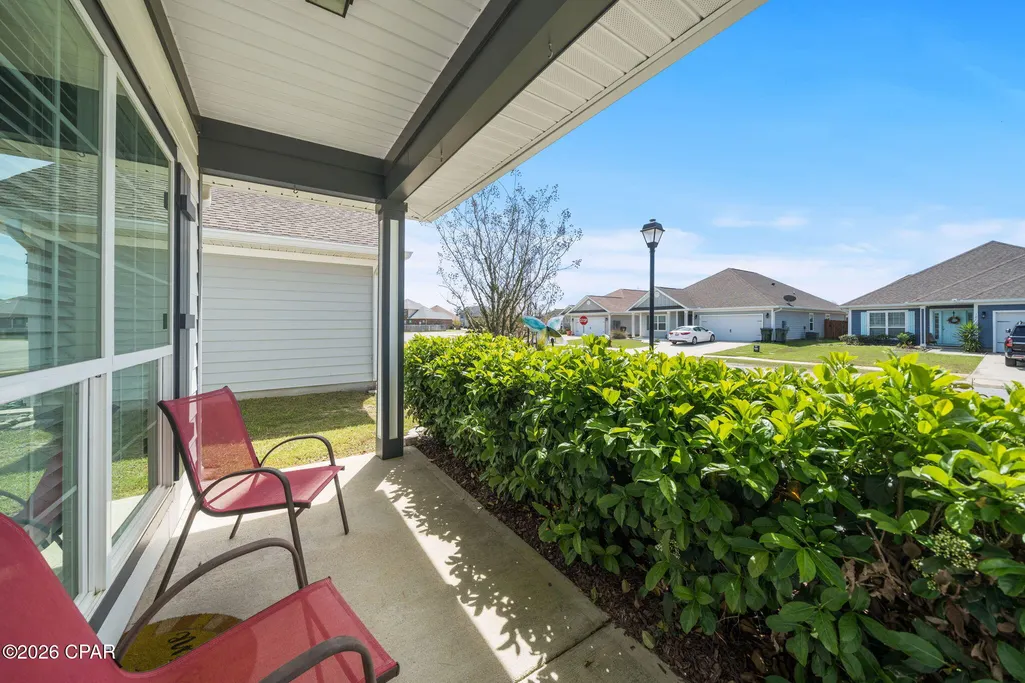
| Patio/Porch Features | Covered,Patio |
| Construction Materials | HardiPlank Type |
| Attached Garage | false |
| Garage Y/N | true |
| Total Rooms | 3 |
| Full Baths | 2 |
| Garage Spaces | 2 |
| Architectural Style | Craftsman |
| HOA Fee | 109 |
| Assoc Fee Paid Per | Monthly |
| Pool Features | Community |
| New Construction | false |
| Roof | Shingle |
Interior Features
| Total Baths | 2 |
|---|---|
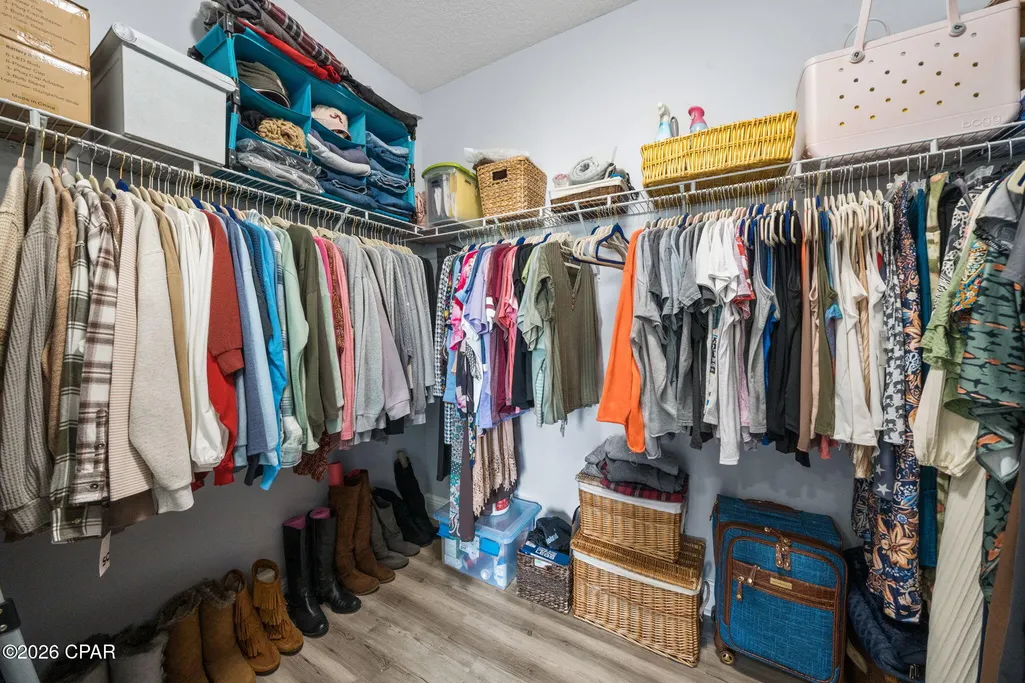
| Interior Amenities | Double Vanity,Main Level Primary,Soaking Tub,Separate Shower,Walk-In Closet(s) |
| Furnished Units | None |
| Air Conditioning Y/N | true |
| Heating Y/N | true |
| Total Bedrooms | 3 |
| LivingAreaSource | Appraiser |
Exterior Features
| Lot Size Area | 0.16 |
|---|---|
| Lot Dimensions | 52x130 |
| Lot Size Acres | 0.16 |
| Building Area Total | 1915 |
| Waterfront Y/N | false |
| Fencing | Full,Fenced,Privacy |
Amenities
- Foreclosure
- Views
- Short Sale
- New Construction
- Adult 55+
- Lease To Own
- No HOA Fees
- Furnished
- Primary On Main
- Air Conditioning
- Seller Finance
- Green
- Fixer Upper
- Horse
- Golf
- Fireplace
- Deck
- Garage
- Basement
- Pool
Property vs Single Family Average in 32404
Price
Taxes
Year Built
 Emerald Coast Association of REALTORS®, Inc. All information deemed reliable but not guaranteed. All properties are subject to prior sale, change or withdrawal. Neither listing broker(s) or information provider(s) shall be responsible for any typographical errors, misinformation, misprints and shall be held totally harmless. Listing(s) information is provided for consumer's personal, non-commercial use and may not be used for any purpose other than to identify prospective properties consumers
 Listing data provided by: Central Panhandle Association of Realtors (CPAR)
Information deemed reliable but not guaranteed. The information is provided exclusively for consumers personal, non-commercial use and may not be used for any purpose other than to identify prospective properties consumers may be interested in purchasing.
Listing data provided by: Central Panhandle Association of Realtors (CPAR)
Information deemed reliable but not guaranteed. The information is provided exclusively for consumers personal, non-commercial use and may not be used for any purpose other than to identify prospective properties consumers may be interested in purchasing.
 All information deemed reliable but not guaranteed. All properties are subject to prior sale, change or withdrawal. Neither listing broker(s) or information provider(s) shall be responsible for any typographical errors, misinformation, misprints and shall be held totally harmless. Listing(s) information is provided for consumer's personal, non-commercial use and may not be used for any purpose other than to identify prospective properties consumers may be interested in purchasing. The data relating
