








Address
2417 Kirkwell Avenue, Lynn Haven, FL
Price
$ 409,500
Property Attributes
- MLS#787842
- TypeSingle Family
- Listing Status Active
- CountyBay
- CityLynn Haven
- Area02 - Bay County - Central
- NeighborhoodSt. Andrews Bay Dev. Co.
- Zip32444
- Style
- Year Built2023
- Taxes$ 3843
- Price$ 409,500
- Bedrooms4
- Full Bathrooms2
- Half Bathrooms0
- Sqr Footage1976
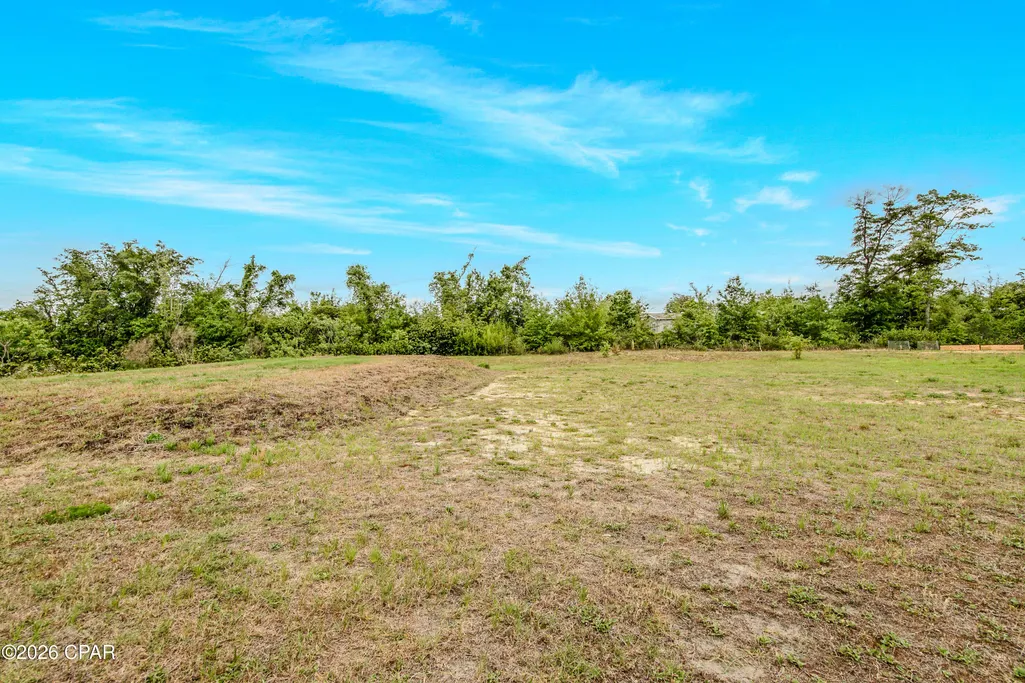
- Lot Size0.6 Acres
Data Source:
Central Panhandle Association of REALTORS® (CPAR)
Property Description
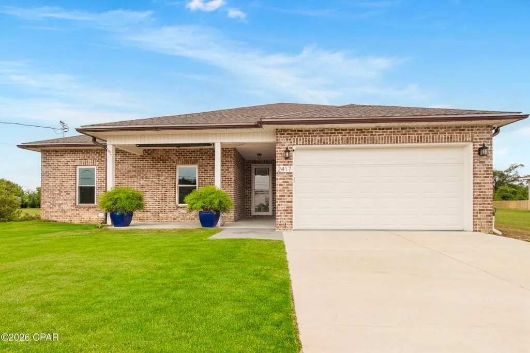
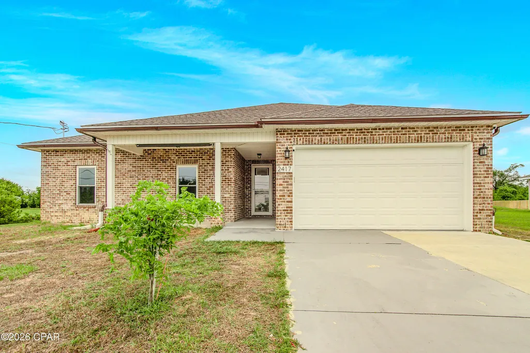
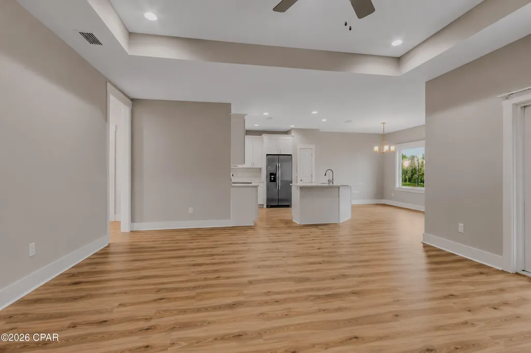
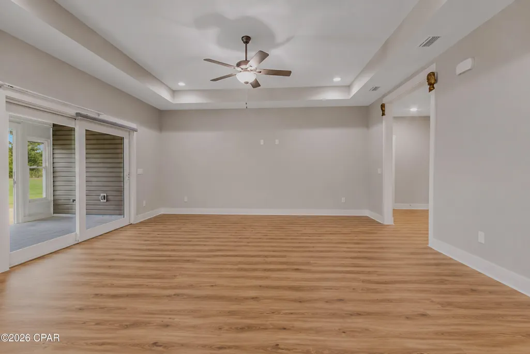
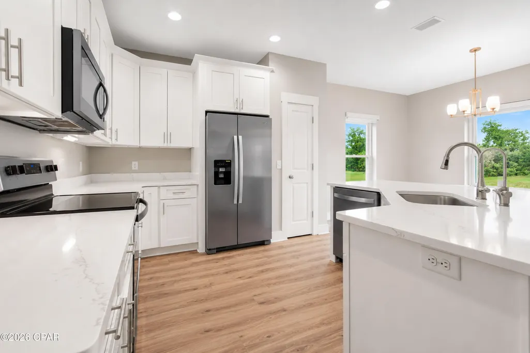
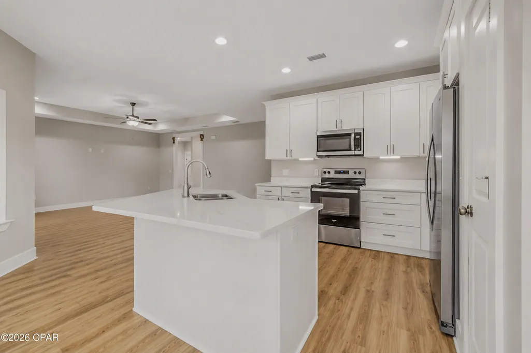
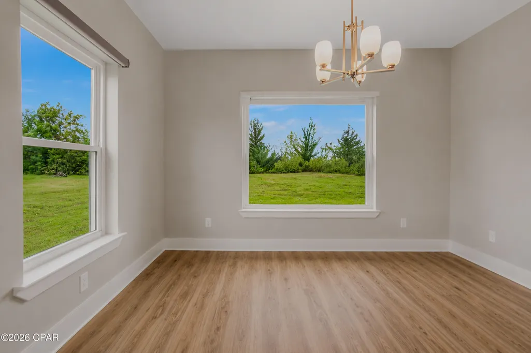
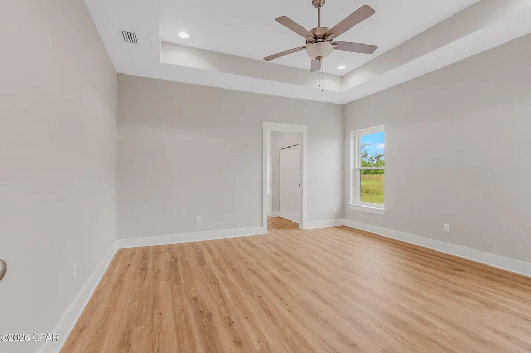
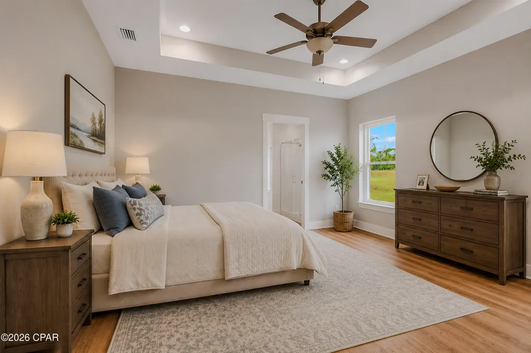
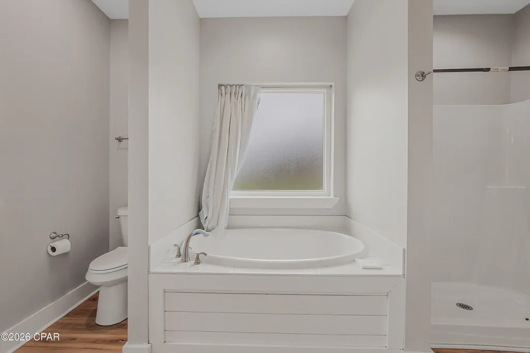
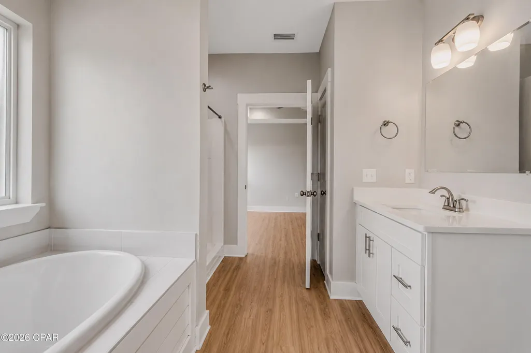
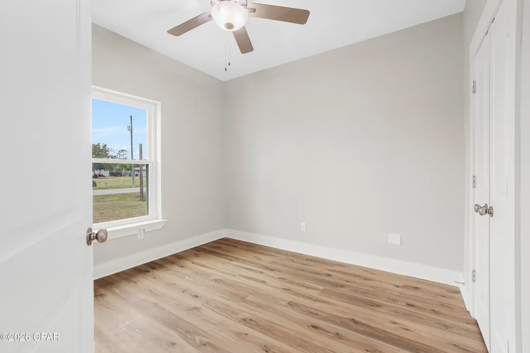
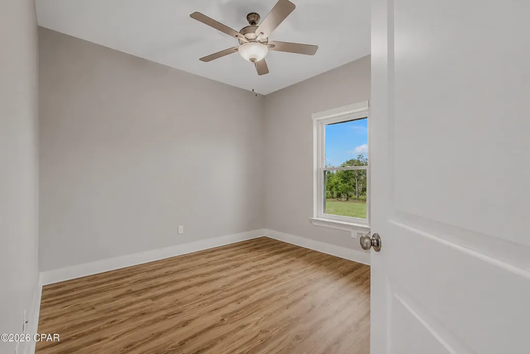
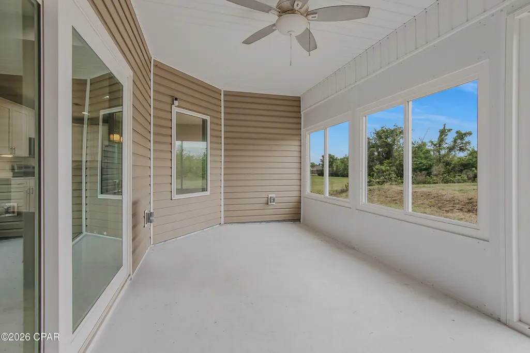
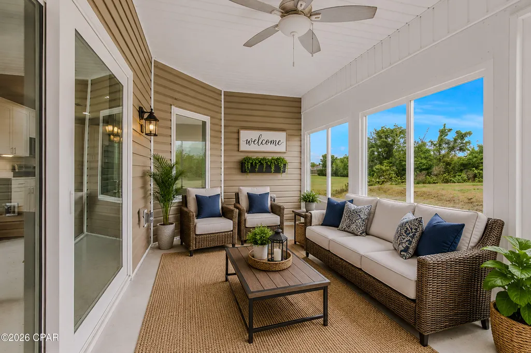
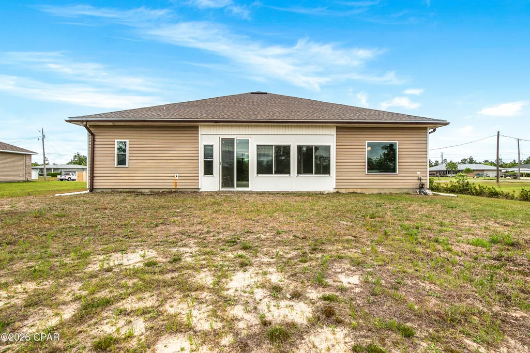
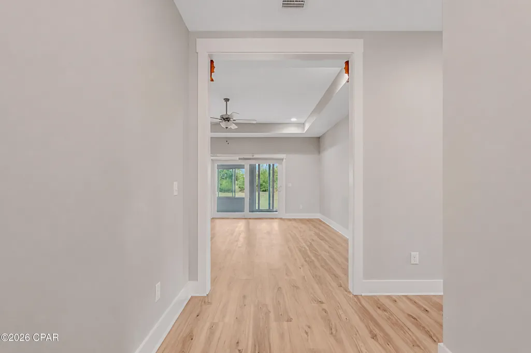
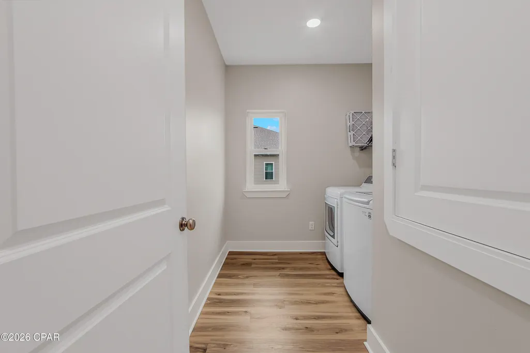
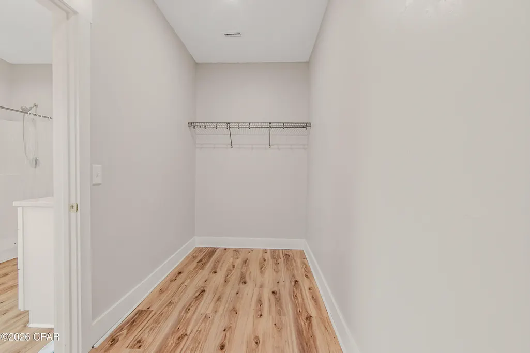
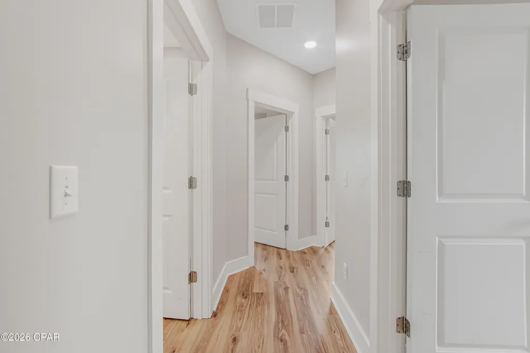
Discover the space, freedom, and thoughtful improvements waiting at 2417 Kirkwell Avenue in Lynn Haven! Built in 2023 and situated on over half an acre, this 4-bedroom, 2-bath home offers a desirable split-bedroom floor plan, a 2-car garage, and NO HOA. Located on a paved road with access to the Rails to Trails project at the end of the street, this property provides room to spread out while remaining conveniently located near shopping, dining, schools, and everyday amenities. The seller has invested over $40,000 in improvements, including an enclosed back patio, Culligan water system, kitchen sink water filtration, gutters, sprinkler system, security cameras, and more. The enclosed patio adds versatile living space for year-round relaxation, entertaining, or enjoying the expansive backyard. Inside, you'll find LVP flooring throughout, tray ceilings, quartz countertops, soft-close cabinetry, recessed LED lighting, and a stainless steel kitchen appliance package. The spacious primary suite features a walk-in closet and en-suite bathroom with dual vanities, while the split-bedroom layout provides additional privacy and flexibility. Built with 2x6 exterior walls, impact-rated windows and doors, a peel-and-stick roof covering, and a full hip roof, this home incorporates construction features designed with Florida weather, durability, and potential insurance considerations in mind. The private well and septic system offer an alternative to traditional city water and sewer services. With a generous lot, no HOA restrictions, substantial seller improvements, and a convenient Lynn Haven location, 2417 Kirkwell Avenue offers an opportunity to enjoy more space and flexibility. Schedule your showing today! Buyer to verify all information. Information deemed reliable, but not guaranteed.
| Elementary School | Middle School | High School |
|---|---|---|
| Deer Point Elementary School | Mowat Middle School | Mosley High School |
| Price History | |
|---|---|
| 4/7/2026 | Listed $465,000 |
| 4/15/2026 | 2$454,900 |
| 4/24/2026 | 3$439,900 |
| 7/15/2026 | 4$424,500 |
| 7/27/2026 | 1$419,500 |
| 9/22/2026 | 2$409,500 |
General Features
| Property Subtype | Single Family Residence |
|---|---|
| Tax Year | 2025 |
| Community Features | Short Term Rental Allowed |
| County | Bay |
| Property Type | Residential |
| HOA | false |
| Subdivision Name | St. Andrews Bay Dev. Co. |
| Special Listing Conditions | Listed As-Is |
| Status | Active |
| Directions | Traveling North on FL-77, turn right onto Mosley Dr., Turn left onto FL-389, Turn left onto E 24th St., Turn left onto Kirkwell Ave, Home will be on the left |
| High School | Mosley |
| City | Lynn Haven |
| MLS Area | 02 - Bay County - Central |
| Lot Size Units | Acres |
| Lot Size Square Feet | 26354 |
| Elementary School | Deer Point |
| Tax Annual Amount | 3843 |
| Middle/Junior High School | Mowat |
| MLS Area Minor | 0201 - Bay - Central NE |
| Standard Status | Active |
| Property Sub Type Additional | Single Family Residence |
| Occupancy Type | Vacant |
| Year Built | 2023 |
| Heating | Central |
| Cooling | Central Air,Ceiling Fan(s) |
| Appliances | Electric Oven,Electric Range,Electric Water Heater,Water Softener Owned |
| Patio/Porch Features | Enclosed,Patio |
| Construction Materials | Brick Veneer,Vinyl Siding,Wood Frame |
| Attached Garage | false |
| Garage Y/N | true |
| Total Rooms | 4 |
| Full Baths | 2 |
| Garage Spaces | 2 |
| Architectural Style | Ranch |
| Stories Count | 1 |
| New Construction | false |
Interior Features
| Total Baths | 2 |
|---|---|
| Interior Amenities | Main Level Primary,Soaking Tub,Separate Shower,Walk-In Closet(s) |
| Furnished Units | None |
| Air Conditioning Y/N | true |
| Heating Y/N | true |
| Total Bedrooms | 4 |
| LivingAreaSource | Appraiser |
Exterior Features
| Lot Features | Sprinkler System |
|---|---|
| Lot Size Area | 0.6 |
| Lot Dimensions | 105x251 |
| Lot Size Acres | 0.6 |
| Building Area Total | 1976 |
| Waterfront Y/N | false |
| Exterior Amenities | Patio |
| Foundation Details | Slab |
Amenities
- Foreclosure
- Views
- Short Sale
- New Construction
- Adult 55+
- Lease To Own
- No HOA Fees
- Furnished
- Primary On Main
- Air Conditioning
- Seller Finance
- Green
- Fixer Upper
- Horse
- Golf
- Fireplace
- Deck
- Garage
- Basement
- Pool
Property vs Single Family Average in 32444
Price
Taxes
Year Built
 Emerald Coast Association of REALTORS®, Inc. All information deemed reliable but not guaranteed. All properties are subject to prior sale, change or withdrawal. Neither listing broker(s) or information provider(s) shall be responsible for any typographical errors, misinformation, misprints and shall be held totally harmless. Listing(s) information is provided for consumer's personal, non-commercial use and may not be used for any purpose other than to identify prospective properties consumers
 Listing data provided by: Central Panhandle Association of Realtors (CPAR)
Information deemed reliable but not guaranteed. The information is provided exclusively for consumers personal, non-commercial use and may not be used for any purpose other than to identify prospective properties consumers may be interested in purchasing.
Listing data provided by: Central Panhandle Association of Realtors (CPAR)
Information deemed reliable but not guaranteed. The information is provided exclusively for consumers personal, non-commercial use and may not be used for any purpose other than to identify prospective properties consumers may be interested in purchasing.
 All information deemed reliable but not guaranteed. All properties are subject to prior sale, change or withdrawal. Neither listing broker(s) or information provider(s) shall be responsible for any typographical errors, misinformation, misprints and shall be held totally harmless. Listing(s) information is provided for consumer's personal, non-commercial use and may not be used for any purpose other than to identify prospective properties consumers may be interested in purchasing. The data relating
