
Just Listed

Address
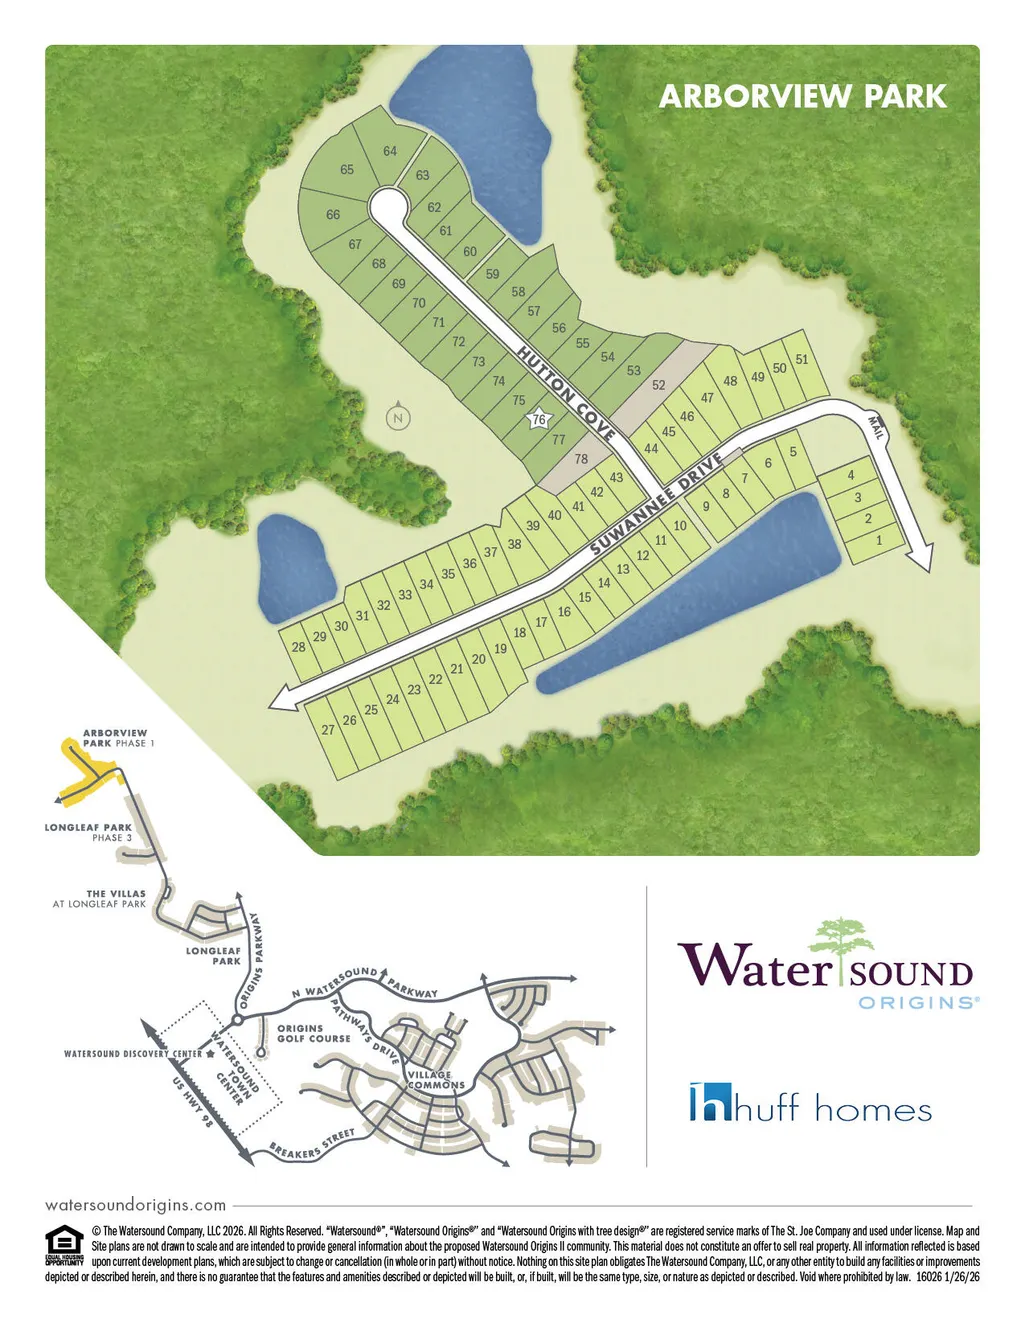
Tbd Hutton Cove Lot 76, Watersound, FL
Price
$ 1,937,585
Property Attributes
- MLS#1012607
- TypeSingle Family
- Listing Status Active
- CountyWalton
- CityWatersound
- Area30A East
- NeighborhoodWATERSOUND ORIGINS
- Zip32461
- StyleFlorida Cottage
- Year Built2027
- Price$ 1,937,585
- Bedrooms4
- Full Bathrooms4
- Half Bathrooms1
- Sqr Footage2855
Data Source:
Emerald Coast MLS (ECAR)
Property Description
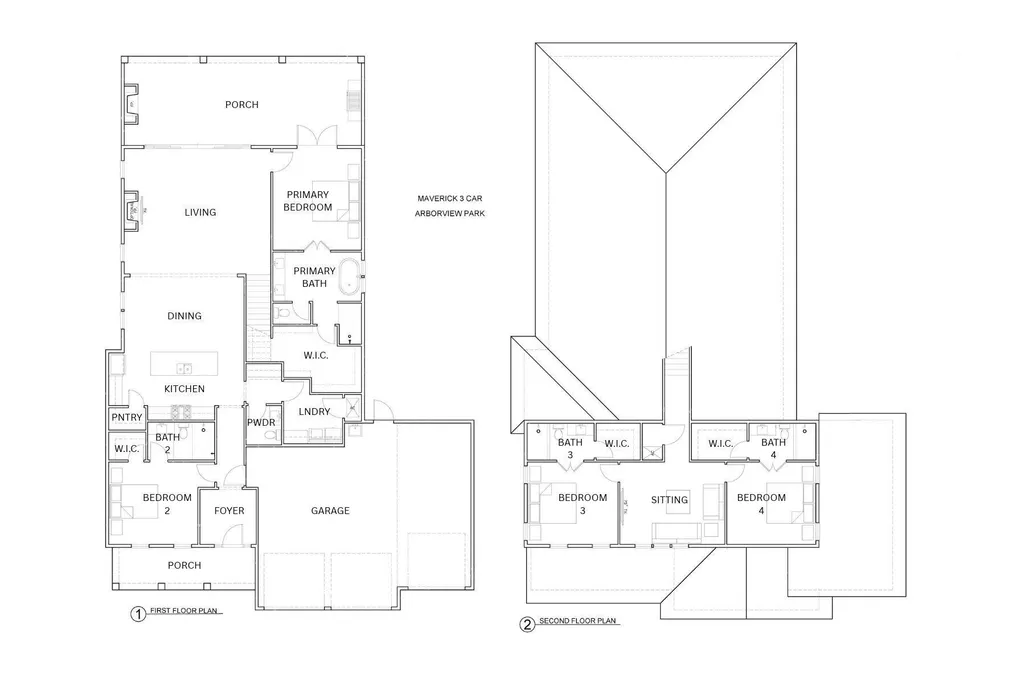
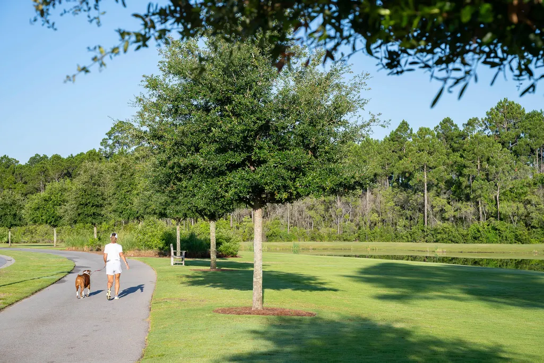
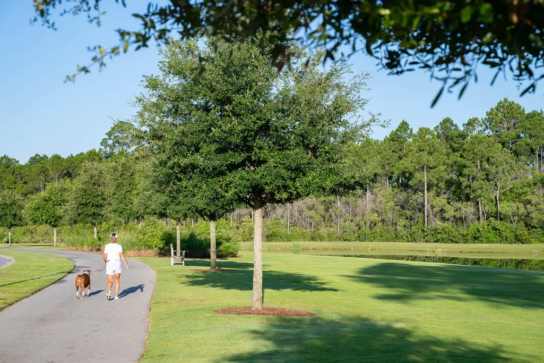
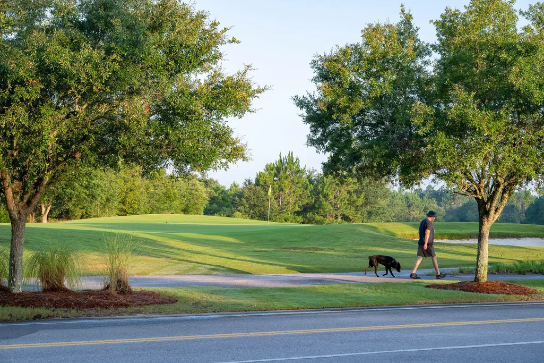
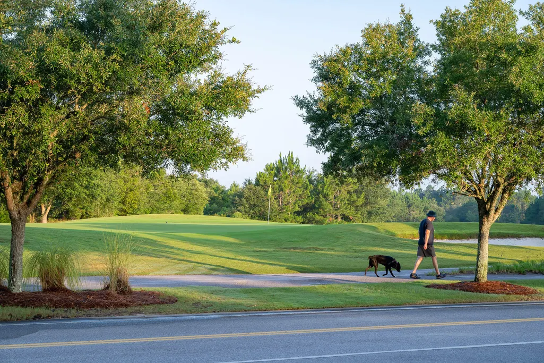
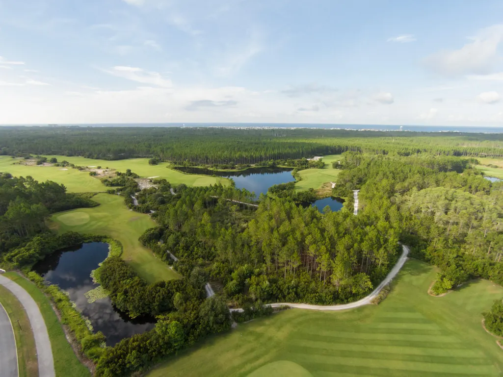
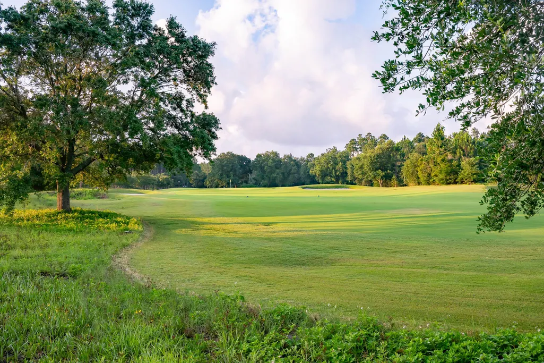
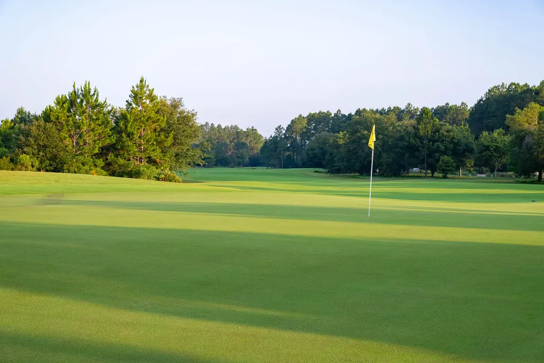
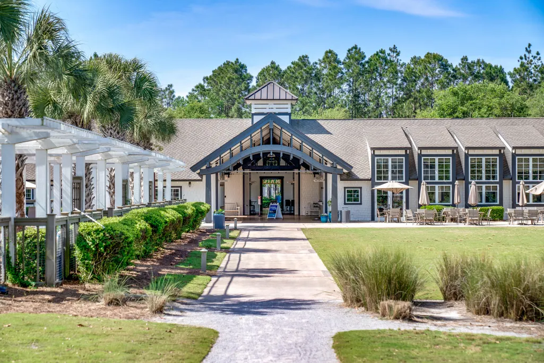
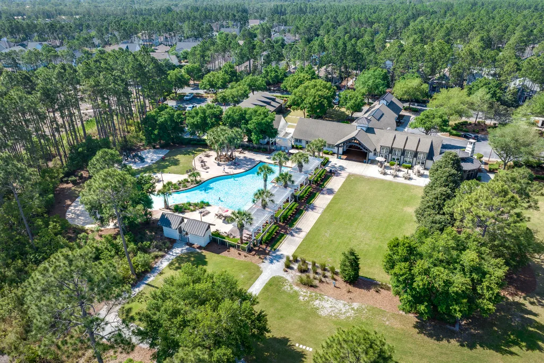
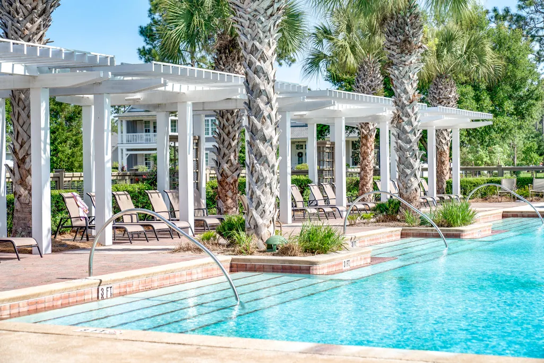
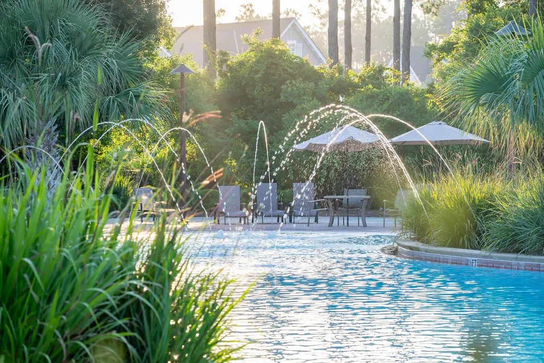
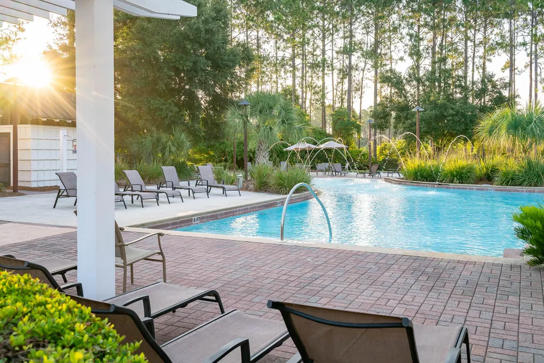
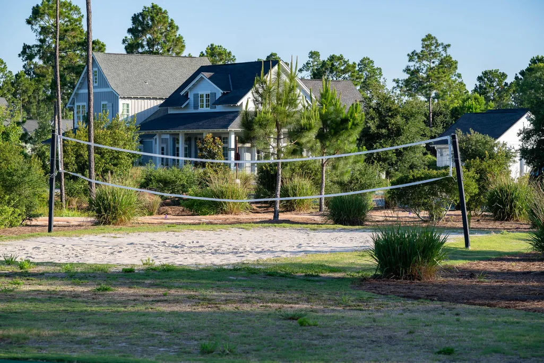
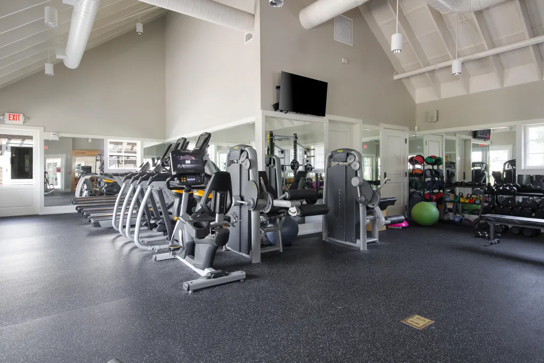
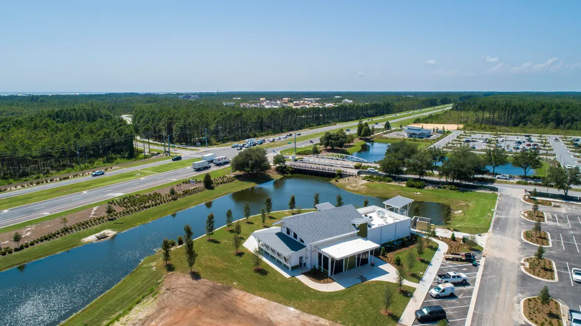
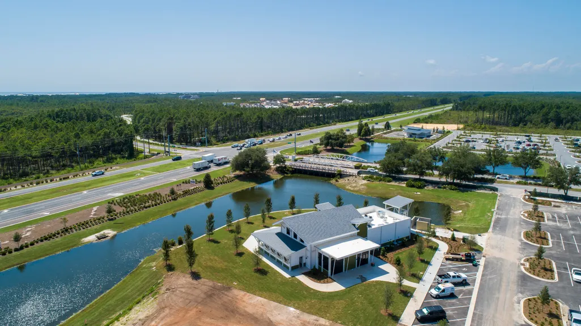
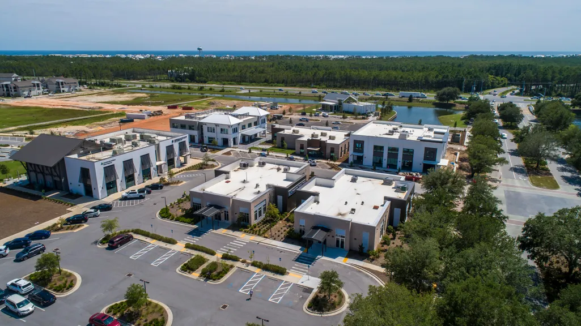
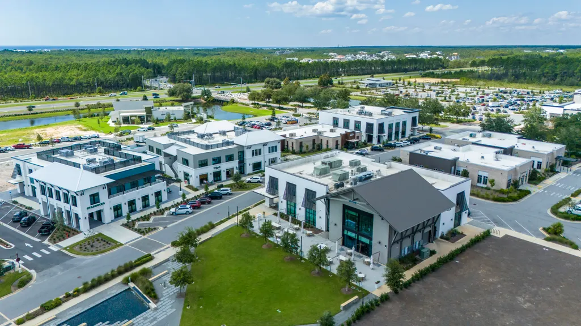
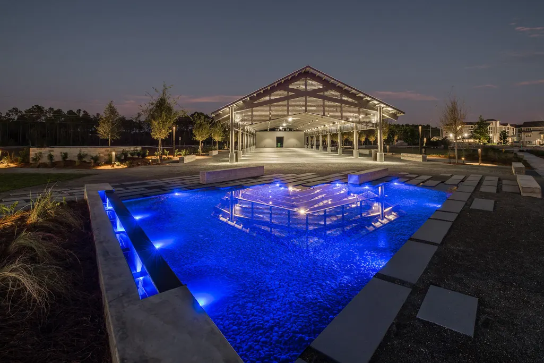
The Maverick takes advantage of its deep 65' x 160' homesite with a private backyard built around outdoor living. This 2,855-square-foot Preserve Collection home offers four bedrooms, four-and-a-half baths, an upstairs sitting room and three-car garage, along with a private saltwater pool and spa, outdoor kitchen and expansive 13' x 36' screened porch. Inside, the first floor has been expanded vertically with 11-foot ceilings, 6-foot windows and 8-foot doors. The foyer leads into the kitchen and open dining area before continuing into the living room at the rear of the home. Wide-plank wood flooring and crown molding carry through the main spaces, while lap-and-gap detailing adds interest along the hallway leading to the kitchen. A 16-foot bronze-framed slider opens the living room to the screened porch, pool and backyard. The living room also features a 42-inch gas fireplace with a Dekton surround. The kitchen centers around a white oak island and is finished with upgraded quartz countertops, stacked upper cabinetry with glass, a custom wood vent hood and drawer stacks flanking the range. The upgraded appliance package includes a 36-inch Wolf dual-fuel range, 36-inch panel-front Sub-Zero refrigerator with bottom drawer, Cove dishwasher and 24-inch Wolf microwave drawer. A walk-in pantry provides additional storage, while the dry bar with a Scotsman nugget ice maker adds another dedicated space for entertaining. The primary suite is located privately at the rear of the first floor with double doors opening directly to the outdoor living area. The primary bath includes dual sink vanity with white oak cabinetry and upgraded quartz countertop, a freestanding tub, upgraded tile and shower flooring, handheld shower fixture and adjoining walk-in closet with built-in shelving and built-in full-size mirror. Bedroom 2 is also located on the first floor with its own bath and walk-in closet. A powder bath and the laundry room with upper and lower cabinetry, sink and quartz countertop space complete the main level. Upstairs, 10-foot ceilings continue through two additional bedroom suites positioned on either side of a central sitting room. Each bedroom has a walk-in closet and private bath, giving the second floor a comfortable layout for family or guests. Upgraded tile finishes, quartz countertops, shower shelving and handheld fixtures continue throughout the home's bathrooms. The screened porch with brick flooring functions as a true outdoor room with an outdoor kitchen equipped with grill, vent hood, granite countertop and exterior-grade cabinetry, along with a 42-inch gas fireplace finished in brick with a weathered barnwood mantel. Beyond the porch is the private saltwater pool and spa with upgraded tile and plaster, pool decking and privacy fencing around the backyard. Additional upgrades include bronze windows, epoxy garage floors, a mini-split in the three-car garage, generator hookup, water-softening/filtration plumbing, 240/220-volt garage outlet, video doorbell, dehumidifier and gas lantern at the front porch. Located within Watersound Origins®, homeowners enjoy convenient access to Origins Golf Course , Village Commons with resort-style pool, fitness center and sports courts, miles of walking and biking trails, and nearby Watersound® Town Center. Estimated completion: TBD Pricing subject to change as the home progresses and selections are added or removed.
| Elementary School | Middle School | High School |
|---|---|---|
| Dune Lakes Elementary School | Emerald Coast Middle School | South Walton High School |
| Price History | |
|---|---|
| 9/23/2026 | Listed $1,937,585 |
General Features
| Utilities | Electric,Gas - Natural,Phone,Public Water,Tap Fee Paid,TV Cable,Underground |
|---|---|
| Zoning | Resid Single Family |
| Property Subtype | Detached Single Family |
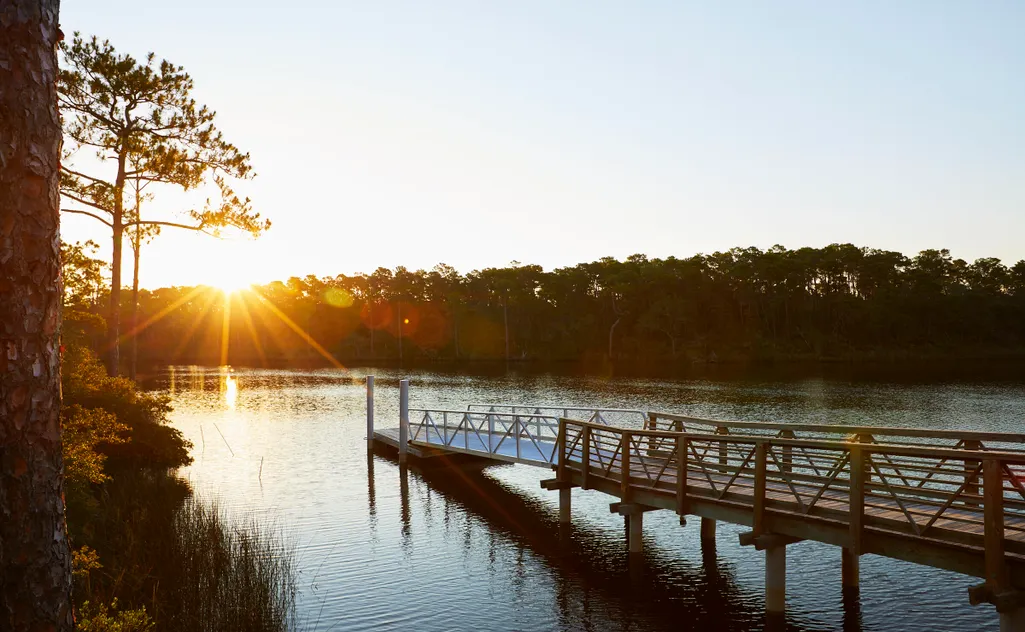
| Community Features | Short Term Rental - Not Allowed,Pickle Ball,Community Room,Dock,Exercise Room,Fishing,Golf,Pavillion/Gazebo,Pets Allowed,Playground,Pool,Tennis |
| County | Walton |
| Property Type | Residential |
| Subdivision Name | WATERSOUND ORIGINS |
| Status | Active |
| Buyer Financing | Conventional,FHA,VA |
| Directions | Located in the at the corner of Hwy 98 and Watersound Pkwy. From Hwy 98, turn onto Watersound Pkwy North, then turn right onto Origins Main St, and the Watersound Real Estate office is the 2nd building on the right. 34 Origins Main St, Ste 101. |
| High School | South Walton |
| City | Watersound |
| MLS Area | 18 - 30A East |
| Lot Size Units | Acres |
| Elementary School | Dune Lakes |
| Middle/Junior High School | Emerald Coast |
| MLS Area Minor | 1805 - N of Hwy 98 |
| Standard Status | Active |
| Sewer | Public Sewer |
| View | Pond |
| Tax Assessed Value | 360 |
| Heating | Central |
| Cooling | Ceiling Fans,Central Air |
| Garage Spaces | 2 |
| Patio/Porch Features | Porch,Porch Screened |
| Architectural Style | Florida Cottage |
| Construction Materials | Brick,Roof Pitched,Siding CmntFbrHrdBrd |
| Year Built | 2027 |
| Stories Count | 2 |
| New Construction | false |
| Attached Garage | true |
| Total Rooms | 9 |
| Carport Y/N | false |
| Property Condition | Under Construction |
| Association Fee Includes | Management |
| Pool Features | Pool - Heated,Pool - In-Ground,Pool Type |
| Unit Number | Lot 76 |
| HOA | true |
Interior Features
| Total Baths | 5 |
|---|---|
| Interior Amenities | Ceiling Crwn Molding,Ceiling Raised,Kitchen Island,Lighting Recessed,Newly Painted,Pantry,Shelving,Washer/Dryer Hookup,Woodwork Painted |
| Flooring | Floor Hardwood |
| Air Conditioning Y/N | true |
| Heating Y/N | true |
| Fireplace Features | Fireplace Gas |
| Fireplace Y/N | true |
Exterior Features
| Lot Features | Interior,Wooded |
|---|---|
| Lot Dimensions | 65'x160'x65'x159' |
| Road Surface Type | Paved |
| Exterior Amenities | Fenced Back Yard,Hot Tub,Sprinkler System,Summer Kitchen |
| Foundation Details | Slab |
| Building Area Total | 2855 |
| Parking Features | Oversized |
| Total Parking | 4 |
Amenities
- Foreclosure
- Views
- Short Sale
- New Construction
- Adult 55+
- Lease To Own
- No HOA Fees
- Furnished
- Primary On Main
- Air Conditioning
- Seller Finance
- Green
- Fixer Upper
- Horse
- Golf
- Fireplace
- Deck
- Garage
- Basement
- Pool
Property vs Single Family Average in 32461
Price
Year Built
In The Neighborhood
Just Listed
Watersound
$ 834,200
Tbd E Seabrook Way Lot 14
Watersound, FL 32461
- Type
- Single Family
- Size
- 2,213 SqFt
- Rooms
- 3 Beds + 3.5 Baths
Just Listed
Watersound
$ 897,750
Tbd E Seabrook Way Lot 12
Watersound, FL 32461
- Type
- Single Family
- Size
- 2,484 SqFt
- Rooms
- 4 Beds + 4 Baths
Just Listed
Watersound
$ 1,064,505
100 Pollard Cove East Lot 87
Watersound, FL 32461
- Type
- Single Family
- Size
- 2,448 SqFt
- Rooms
- 4 Beds + 4.5 Baths
Just Listed
Watersound
$ 1,071,650
1109 Suwannee Drive Lot 6
Watersound, FL 32461
- Type
- Single Family
- Size
- 2,805 SqFt
- Rooms
- 4 Beds + 3.5 Baths
Inlet Beach
$ 1,598,000
28 Pollard Cove West
Inlet Beach, FL 32461
- Type
- Single Family
- Size
- 2,684 SqFt
- Rooms
- 4 Beds + 4.5 Baths
Watersound
$ 3,490,000
447 E Pollard Cove
Watersound, FL 32461
- Type
- Single Family
- Size
- 4,125 SqFt
- Rooms
- 5 Beds + 5.5 Baths
Open House
Inlet Beach
$ 2,650,000
626 Medley Street Lot 54
Inlet Beach, FL 32461
- Type
- Single Family
- Size
- 3,771 SqFt
- Rooms
- 5 Beds + 4.5 Baths
Inlet Beach
$ 820,000
46 Green Heron Street
Inlet Beach, FL 32461
- Type
- Single Family
- Size
- 1,960 SqFt
- Rooms
- 4 Beds + 2.5 Baths
Watersound
$ 4,970,000
394 South Splash Drive
Watersound, FL 32461
- Type
- Single Family
- Size
- 5,456 SqFt
- Rooms
- 5 Beds + 6 Baths
Watersound
$ 915,000
Tbd Suwannee Drive Lot 9
Watersound, FL 32461
- Type
- Single Family
- Size
- 2,130 SqFt
- Rooms
- 3 Beds + 2.5 Baths
Watersound
$ 1,595,000
31 Pollard Cove West Lot 49
Watersound, FL 32461
- Type
- Single Family
- Size
- 2,551 SqFt
- Rooms
- 4 Beds + 3.5 Baths
Open House
Inlet Beach
$ 995,000
246 Naturewalk Boulevard
Inlet Beach, FL 32461
- Type
- Single Family
- Size
- 1,960 SqFt
- Rooms
- 3 Beds + 2 Baths
 Emerald Coast Association of REALTORS®, Inc. All information deemed reliable but not guaranteed. All properties are subject to prior sale, change or withdrawal. Neither listing broker(s) or information provider(s) shall be responsible for any typographical errors, misinformation, misprints and shall be held totally harmless. Listing(s) information is provided for consumer's personal, non-commercial use and may not be used for any purpose other than to identify prospective properties consumers
 Listing data provided by: Central Panhandle Association of Realtors (CPAR)
Information deemed reliable but not guaranteed. The information is provided exclusively for consumers personal, non-commercial use and may not be used for any purpose other than to identify prospective properties consumers may be interested in purchasing.
Listing data provided by: Central Panhandle Association of Realtors (CPAR)
Information deemed reliable but not guaranteed. The information is provided exclusively for consumers personal, non-commercial use and may not be used for any purpose other than to identify prospective properties consumers may be interested in purchasing.
 All information deemed reliable but not guaranteed. All properties are subject to prior sale, change or withdrawal. Neither listing broker(s) or information provider(s) shall be responsible for any typographical errors, misinformation, misprints and shall be held totally harmless. Listing(s) information is provided for consumer's personal, non-commercial use and may not be used for any purpose other than to identify prospective properties consumers may be interested in purchasing. The data relating
